
How Zoning Systems Improve Comfort in Larger Homes
Large homes almost never hold one steady temperature from the front door to the back bedroom, and most families in Longview learn that the hard way during a long East Texas summer. The downstairs living room feels perfect while the upstairs bonus room sits eight degrees warmer, so somebody drops the thermostat setting, the first floor turns cold, and the electric bill climbs anyway. That gap between rooms is not a sign that your air conditioner is too small; it is usually a sign that one thermostat is trying to speak for an entire house that behaves like two or three separate buildings. A zoning system fixes that by dividing the home into independently controlled areas, each with its own thermostat and its own share of the airflow. September is a smart month to look at this, because the afternoon heat is still strong enough to expose every weak spot while the heating season is close enough to plan around. The same zoning equipment that tames a hot second floor in September will keep that floor from overheating in January when warm air naturally rises. This article walks through how zoning actually works, what comfort problems it solves, and how to tell if your house is a good candidate.
What a Zoning System Is and How Zoning Systems Work in Larger Homes
A zoning system is a set of motorized dampers, a control panel, and multiple thermostats that let one heating and cooling system serve several areas on separate schedules and separate setpoints. Instead of pushing conditioned air everywhere at once, the equipment sends air only where a thermostat is currently calling for it. In a two story home, that might mean the upstairs gets a long cooling cycle at three in the afternoon while the downstairs stays idle. The parts are not exotic, but the design has to match the capability of your furnace, air handler, or heat pump. Airflow is the part that gets people in trouble, because a blower still needs somewhere to push air even when most of the house is satisfied. Done correctly, zoning is one of the most effective comfort upgrades available for a larger home; done carelessly, it creates noise, pressure problems, and premature equipment wear.
The Main Parts of a Zoning System in Larger Homes
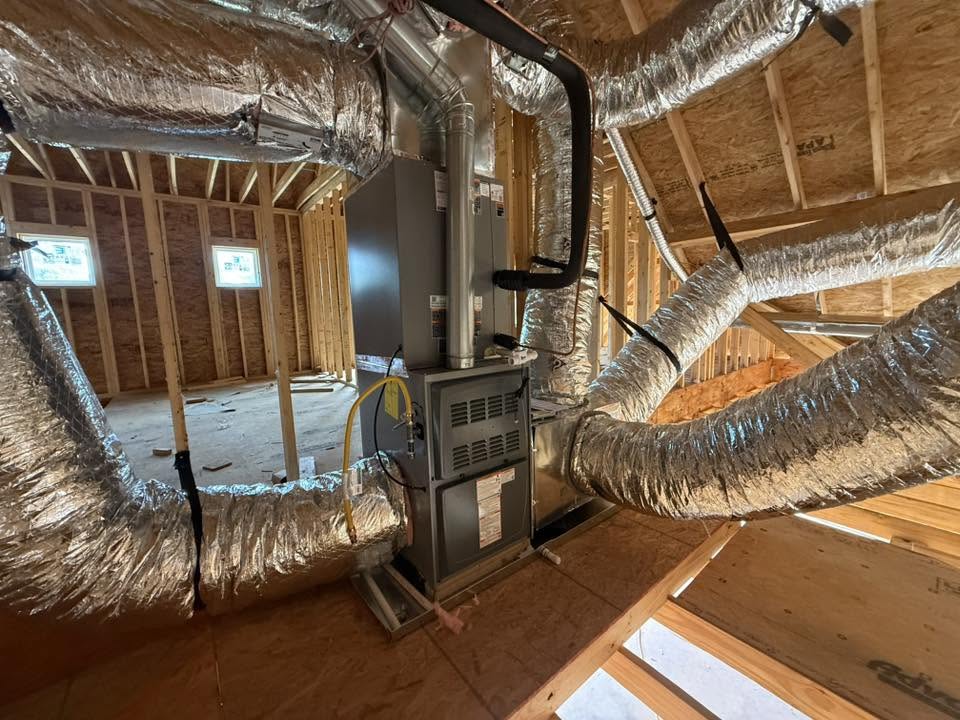
Every zoning system in a larger home is built around four components that have to work together. The first is the zone control panel, a small board mounted near the air handler that receives calls for heating and cooling from each thermostat and decides which dampers open, which close, and how the equipment responds. The second is the group of zone dampers themselves, which are motorized plates installed inside the supply trunk or inside individual branch runs, wired back to that panel. The third is the set of thermostats, one for each zone, mounted in a spot that actually represents the temperature of the area it controls rather than a hallway that stays neutral all day. The fourth is the heating and cooling equipment, which needs the ability to run at reduced capacity when only one small zone is calling. Older single capacity furnaces and air conditioners can be zoned, but they often require a bypass damper or a dump zone to relieve pressure, and those workarounds carry real drawbacks that a good contractor will explain up front. Modern variable capacity systems handle zoning far more gracefully because they can throttle down instead of blasting full output into half a house.
The dampers themselves deserve a closer look, because homeowners often picture something flimsy. A quality zone damper is a metal blade inside a sheet metal housing driven by a small motor, and it moves to a preset open or closed position on command from the panel. Round dampers are common in branch runs serving bedrooms, while rectangular dampers are used in main trunk lines that feed an entire floor. Most quality dampers are built with a minimum position setting, so a closed zone still receives a small amount of air rather than being sealed completely shut. That small leak is intentional and important; it keeps rooms from going stale, prevents excessive pressure buildup, and reduces the whistling sound that poorly designed systems make. Damper motors are low voltage devices that draw very little power, and they typically last many years when the ductwork stays clean and dry. When a damper does fail, it usually fails in a fixed position, which is why one zone suddenly refusing to change temperature is a classic symptom of a damper motor problem rather than a thermostat problem.
Wiring and control logic tie the whole package together in ways that matter for reliability. Each thermostat runs its own low voltage cable back to the zone panel, and the panel runs a single set of control wires out to the furnace or air handler, so the equipment only ever sees one clear command at a time. When two zones call for cooling at once, the panel opens both dampers and runs the system normally. When one zone calls for heat and another calls for cooling on the same day, which happens often in spring and fall, the panel uses a priority setting to decide which request wins and makes the other zone wait its turn. Good panels also include a purge cycle that clears residual hot or cold air out of the ducts before switching modes, protecting the equipment and keeping rooms from getting a blast of the wrong temperature. Staging logic is the last piece, and it tells a two stage or variable speed system to stay in low capacity when only a small zone is active. If you want your zoning system to feel invisible in daily use, the control settings are where that happens.
How Zoning Systems Control Airflow in Larger Homes
Airflow management is the true engineering behind zoning, and it is the difference between a system that runs quietly for fifteen years and one that gives you trouble in the first season. A residential blower is designed to move a specific volume of air against a specific amount of resistance, usually measured as external static pressure. When dampers close and the available duct area shrinks, resistance rises, airflow through the indoor coil drops, and the whole system starts operating outside its design window. In cooling, low airflow across the evaporator coil lowers coil temperature and can eventually cause the coil to ice over, which cuts capacity and stresses the compressor. In heating, low airflow through a furnace raises the temperature rise across the heat exchanger and can trip the high limit switch, shutting the burners off early and cycling the unit repeatedly. Those are not theoretical problems; they are the most common reasons a badly zoned house ends up with a service call in its second summer.
Designers use several tools to keep airflow inside safe limits. The cleanest approach is pairing zoning with variable speed and variable capacity equipment, since an inverter driven compressor and an ECM blower can simply slow down to match a single small zone. A second approach is sizing the zones so that no single zone is too small a fraction of total system capacity, often by grouping several rooms with similar loads together instead of giving every bedroom its own damper. A third approach is the dump zone, where excess air is directed into a large open area such as a hallway or a basement that tolerates extra conditioning without complaint. The fourth option is a barometric bypass damper, which routes surplus supply air back into the return; it works, but it recirculates already conditioned air and can drive supply temperatures to unhealthy extremes, so many contractors now treat it as a last resort. A good installer will run the numbers on your existing ductwork first and tell you honestly which path fits your house.
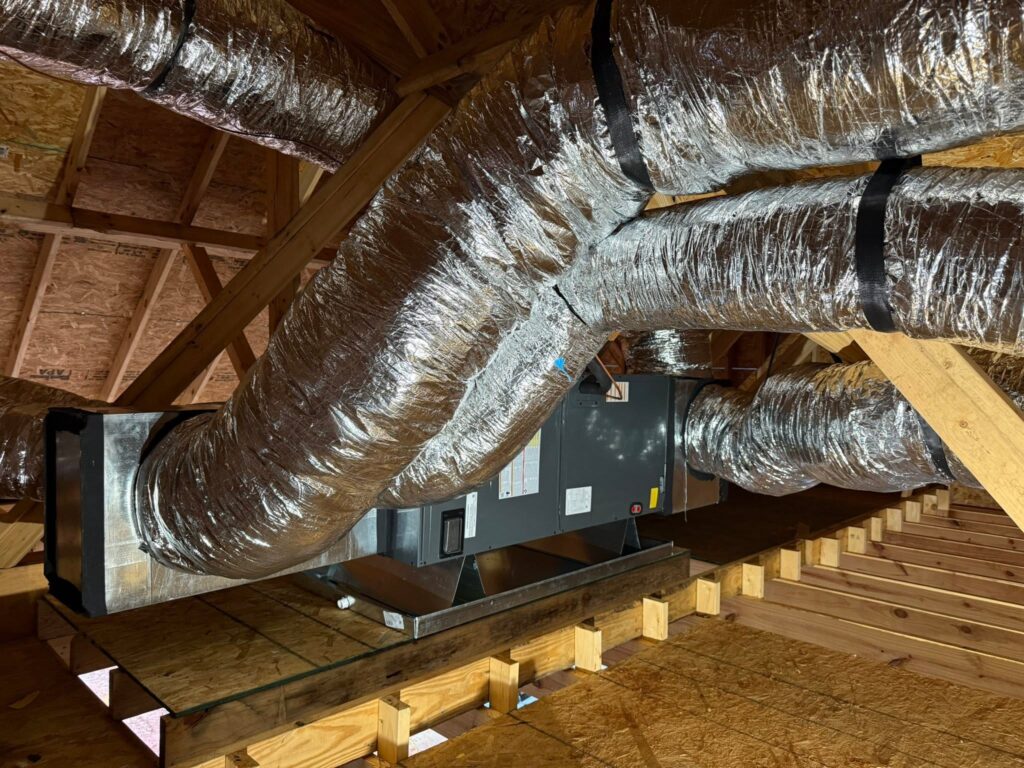
Existing duct condition sets the ceiling on what zoning can accomplish, and no control board can overcome undersized returns or leaking joints. Many larger homes in this area were built with generous supply runs and skimpy return paths, which forces the blower to fight for air even before dampers enter the picture. Sealing accessible joints, adding return air where the design allows it, and correcting crushed flex runs will often deliver a noticeable comfort improvement on their own. Duct leakage in a hot attic is especially punishing, because supply air that leaks out is conditioned air you paid for, and return air that leaks in arrives at well over 120 degrees on a September afternoon. Insulation levels on attic ductwork matter just as much, since thin or damaged jacketing lets a long run lose several degrees before the air reaches the farthest bedroom. Correcting these issues before zoning is added protects your investment and keeps the new dampers from being blamed for old problems. If your ducts have never been evaluated, that is the right starting point; click here for our air duct services and we will assess airflow, sealing, and return capacity before anything else is designed.
How Zoning Systems Work With Your Thermostat in Larger Homes
Thermostat placement and thermostat capability carry more weight in a zoned home than in a single zone home, because each device is now responsible for an entire section of the house. A thermostat mounted on an exterior wall, above a supply register, in direct afternoon sunlight, or near a kitchen will read a temperature that no one in that zone actually experiences. The result is a zone that satisfies too early or runs too long, and homeowners usually blame the dampers when the sensor location is the real culprit. Interior walls at roughly five feet above the floor, in a room the family actually uses, give the most representative reading. Some systems add remote sensors so a zone can average several rooms or prioritize a bedroom overnight, which is very useful in a home with a large upstairs. Getting these placement details right costs nothing during installation and prevents years of small frustrations.
Smart and communicating thermostats add real value to zoning when they are matched to the zone panel and the equipment. Scheduling lets you keep bedrooms comfortable overnight and let them drift during the day, while the living areas follow the opposite pattern. Geofencing and occupancy features can hold back conditioning in guest wings or bonus rooms that sit empty most of the week. Many models also report runtime data, so you can see which zone is working hardest and where the load is concentrated. Compatibility is the catch, since not every popular smart thermostat communicates properly with every zone control panel, and mismatched hardware can cause zones to hang or dampers to chatter. We check panel compatibility before recommending any thermostat upgrade, and we set staging and purge timings to match your specific equipment. If you are considering a control upgrade this fall, click here for our thermostat services and we will walk you through the options that actually work with your system.
Daily habits change a little once zoning is installed, and understanding that ahead of time makes the transition smooth. You no longer need to overcool the entire house to get one room comfortable, so setpoints across zones should stay within a few degrees of each other rather than being pushed to extremes. Setting an upstairs zone to 68 while the downstairs sits at 76 forces long runtimes and can still leave you disappointed if the underlying load is not addressed. It is also normal for a zone to wait briefly during a mode change or a purge cycle, and that pause is the control panel protecting your equipment rather than a malfunction. Family members should know which thermostat governs which rooms, because a common service call turns out to be someone adjusting the wrong device. Seasonal changeover deserves a quick review too, since a zone that needs the most cooling in September often needs the least heat in January. Spending ten minutes setting reasonable schedules for each zone pays back all year.
Comfort Problems Zoning Systems Solve in Larger Homes
Larger homes generate uneven comfort for reasons that have nothing to do with equipment quality, and zoning addresses most of them directly. Heat rises, so a second floor gains load from below while also absorbing attic heat from above. Rooms with west facing glass pick up serious solar gain from three in the afternoon until sunset, long after the north side of the house has cooled off. Long duct runs lose capacity on the way to distant rooms, and doors that stay closed block the return path entirely. Occupancy patterns add another layer, since a home office, a nursery, and a rarely used guest suite all want different conditions at different hours. A zoning system lets you meet those separate needs with one central system instead of fighting them with one compromise setting. The result is fewer complaints, steadier temperatures, and equipment that spends less time running for rooms nobody is in.
How Zoning Systems Fix Hot Upstairs Rooms in Larger Homes
The hot upstairs is the single most common complaint we hear from owners of two story homes, and it has a physical explanation. Warm air is less dense than cool air, so it naturally migrates up the stairwell and collects on the second floor throughout the day. At the same time, the attic above that floor can reach 130 degrees or more during a Longview afternoon, driving heat down through the ceiling regardless of insulation depth. Ductwork serving the second floor usually runs through that same attic, so the supply air arrives warmer than it left the coil. Put those three factors together and the upstairs can carry a cooling load that is dramatically higher than the downstairs, even though it has fewer square feet. One thermostat downstairs has no way to see any of that.
Zoning solves the problem by giving the second floor its own thermostat, its own dampers, and its own runtime. When the upstairs calls for cooling at four in the afternoon, the panel closes the downstairs dampers and directs the full airflow to where the load actually is. That concentrated airflow brings the second floor down faster than a whole house cycle ever could, and it does it without freezing out the living room below. Overnight the pattern often reverses, with bedrooms holding a cooler setpoint while unused downstairs rooms coast. Homeowners frequently report that they can finally raise the main thermostat a couple of degrees because they are no longer using the downstairs as a proxy for upstairs comfort. That single change tends to shorten total system runtime rather than extend it.
Zoning works best when it is paired with a few supporting improvements that reduce the upstairs load in the first place. Adding attic insulation to current recommended levels slows heat transfer through the ceiling. Sealing and insulating attic ductwork keeps supply air closer to the temperature it left the coil. Solar screens, low emissivity window film, or simply closing blinds on west facing glass can cut afternoon gain noticeably. Adequate return air upstairs matters as much as supply, and homes with a single small return often benefit from a transfer grille or jumper duct so closed bedroom doors do not trap air. Attic ventilation deserves a look too, since a poorly vented attic holds heat well past sunset. Zoning plus these load reductions produces a far better result than zoning alone, and a good contractor will point that out instead of selling dampers as a cure for everything.
How Zoning Systems Improve Energy Use in Larger Homes
Energy savings from zoning come from a straightforward idea: you stop paying to condition space that nobody is using at that moment. In a four bedroom home where two bedrooms sit empty all day, holding those rooms at the same temperature as the family room is simply wasted capacity. Letting unused zones drift a few degrees and recovering them before occupancy reduces total runtime without anyone noticing a comfort difference. Formal home office use has made this even more valuable, since one room may need steady conditioning during business hours while the rest of the house does not. Savings vary widely by house, layout, and habits, so be cautious about any contractor who promises a specific percentage. What we can say confidently is that zoning removes the need to overcool or overheat the whole house to satisfy one problem area, and that alone changes the math.
Equipment behavior contributes to the savings picture as well. Systems that can modulate capacity run longer at lower output, which improves humidity removal in cooling and produces steadier temperatures in heating. Long low capacity cycles use less energy than repeated hard starts, and they are easier on compressors, contactors, and blower motors. When zoning is designed around variable capacity equipment, the system spends most of its time in that efficient middle range instead of bouncing between full blast and off. Humidity control is a real benefit in our climate, because a system that short cycles in September pulls very little moisture out of the air even while hitting the temperature setpoint. Homes that feel clammy at 74 degrees usually have a runtime problem, not a temperature problem. Proper zoning with matched equipment often improves that noticeably in the first week.
There is an important honesty point here that fits how we do business. Zoning does not repair leaky ducts, undersized equipment, poor insulation, or a failing compressor, and adding dampers to a system with those problems tends to expose them rather than hide them. If a load calculation shows your system is undersized for the house, zoning will shift the shortage around instead of eliminating it. If the ductwork leaks 25 percent of its air into the attic, closing dampers raises pressure and pushes even more air out through those leaks. We would rather tell you that during the estimate than after the install. Our approach is to measure static pressure, evaluate duct capacity, and run a load calculation before recommending a zoning design, and sometimes that assessment points toward a different solution entirely. Straight answers cost less than repeat visits.
When Zoning Systems Are Not the Right Fix for Larger Homes
Zoning is a strong tool, but it is not the correct answer for every larger home, and knowing the limits helps you spend wisely. Homes with a single small duct trunk and no practical way to separate branches may not have the physical layout zoning requires. Systems built around older single stage equipment with tight duct capacity can be zoned, but the compromises involved sometimes outweigh the benefit. Additions built over slabs or above garages often have such different loads that they behave like a separate building, and forcing them onto the main system rarely produces good results. Rooms that were converted from porches or attics frequently fall into the same category. In those situations, we look at alternatives before recommending dampers. The goal is comfort that lasts, not equipment for its own sake.
Ductless mini split systems are frequently the better answer for problem spaces, and they provide zoning in the most literal sense. Each indoor head has its own control, its own capacity, and its own inverter driven response to load, with no shared ductwork to balance. A bonus room over a garage, a sunroom, a workshop, or a converted attic can be conditioned independently without touching the main system at all. Installation is far less invasive than rerouting duct trunks through finished ceilings, and the efficiency numbers on modern units are excellent. Mini splits also give you a backup source of heating and cooling for part of the house, which is reassuring during a hard freeze or an extended outage of the main system. If a stubborn room in your house has never been comfortable, click here for our mini split services and we will tell you honestly which approach fits your layout.
There are also cases where the real fix is upstream of zoning entirely. A system that has lost capacity from a refrigerant leak, a dirty coil, a failing capacitor, or a restricted filter will underperform in every room, and no control strategy compensates for missing capacity. Return air problems produce uneven comfort that mimics a zoning issue, especially in homes where every bedroom door stays closed at night. Blower speed set incorrectly at installation is another quiet cause of weak airflow at distant registers. Thermostat placement, as covered earlier, produces its own set of false symptoms. We diagnose these first because they are usually less expensive to correct and sometimes resolve the complaint completely. When zoning is genuinely the right answer, that same diagnostic work makes the design better.
Why You Need a Professional Zoning System Installation in Larger Homes
Zoning touches ductwork, controls, and the equipment itself, which makes it one of the least forgiving projects for guesswork. The calculations behind zone sizing, minimum airflow, and damper placement come from established design methods, and skipping them tends to show up as noise, icing, or short cycling within a season. A professional installation starts with measurement, continues with a design that matches your actual equipment, and ends with commissioning that verifies airflow in every mode. That process also protects your manufacturer warranty, since improper airflow is a documented cause of compressor and heat exchanger failure. Early fall is an ideal window for this work in East Texas, because the system is not under peak demand and everything can be tested in both cooling and heating before winter arrives. Booking now means your zones are dialed in before the first real cold front.
What to Expect From a Zoning System Consultation for Larger Homes
Our zoning consultation begins with a walkthrough of the house rather than a sales pitch. We ask which rooms are uncomfortable, at what time of day, and in which seasons, because those patterns point directly at the cause. Then we look at the equipment, check its staging capability, measure static pressure, and trace the duct layout to see where dampers could realistically be installed. A room by room load calculation follows, since zone boundaries should be drawn around loads rather than around floor plans. You get a clear explanation of what your current system can support and what it cannot.
From there we present options with honest tradeoffs attached to each one. That might mean zoning the existing system, zoning as part of a planned equipment replacement, adding a ductless unit for one problem area, or correcting duct and insulation issues first and revisiting zoning afterward. We explain what each path costs, what it will fix, and what it will not fix. Free estimates on new installations mean you can compare approaches without pressure. Financing is available when a larger project makes the most sense for your home.
Installation day follows the design, and we document what we do. Dampers are placed where the drawing calls for them, wiring is run cleanly, thermostats are mounted in representative locations, and the panel is configured for your specific equipment staging. We then run the system in every zone combination, verify airflow and temperature rise or split, and adjust minimum damper positions as needed. You get a walkthrough of how the controls work before we leave. All installation work is backed by our 10 year parts warranty and 1 year labor warranty.
Zoning System Maintenance That Protects Comfort in Larger Homes
A zoned system has a few more moving parts than a standard system, and routine maintenance keeps all of them honest. During a service visit we check damper operation in each zone, confirm the control panel is staging the equipment correctly, and verify that each thermostat is reading accurately. Filters get more attention in zoned homes because restricted airflow has a larger effect when dampers are partially closed. Coil cleanliness, refrigerant charge, and blower condition are checked exactly as they would be on any system. Small drifts caught early are cheap to correct.
Seasonal changeover is the natural time for this work, and September into October is the sweet spot in our area. Cooling performance can still be verified in real conditions while heating can be tested before you depend on it. We review zone schedules with you at the same visit, since the setpoints that made sense in August rarely make sense in December. Heat rises, so an upstairs zone that needed the most cooling will usually need the least heat. Adjusting for that keeps bedrooms from overheating on winter nights.
Homeowners can handle a few maintenance items between visits without any special tools. Change filters on schedule and use the size and type your system was designed for rather than the thickest one on the shelf. Keep supply and return grilles clear of furniture, rugs, and curtains in every zone. Watch for a zone that stops responding, a damper that becomes audible, or a room that suddenly diverges from its neighbors, and call before the pattern gets worse. Regular professional maintenance and a little daily awareness keep a zoning system performing the way it did on day one.
Why Choose R.C.s A/C Reliable Climate for Zoning Systems in Larger Homes
R.C.s A/C Reliable Climate is locally owned and operated right here in Longview, and we design zoning systems for the homes and the climate we live in every day. We hold Texas HVAC License number TACLA129043C and carry full insurance on every job. Our technicians serve Longview, White Oak, Gilmer, Hallsville, Kilgore, Lakeport, Liberty City, Marshall, and Gladewater. Because we work in these neighborhoods constantly, we know how local construction styles, attic conditions, and summer loads affect comfort in larger homes. That familiarity shows up in designs that hold together year after year.
Ethos drives how we quote work. You get honest recommendations with no unnecessary upsells, which sometimes means telling you that duct sealing or a single ductless unit will serve you better than a full zoning project. Free estimates on new installations let you weigh your choices without obligation, and financing is available for both HVAC and refrigeration work. We are dedicated to providing a five star service on every call, from a quick diagnostic to a whole home redesign. Our warranties reflect that commitment: 10 years on parts and one year on labor.
Comfort problems do not keep business hours, so we offer 24 hour emergency HVAC service every day of the year. Call us at (903) 316 6855 or email info@iwantclimate.com to schedule a zoning consultation for your home. You can also visit us at 3 Lewis Drive in Longview. If your cooling system is struggling to keep up before you commit to zoning, click here for our air conditioning services and let us evaluate what you have first. One conversation is usually enough to tell you which direction makes sense.