
How to Choose the Right Size HVAC System for Your Home
Choosing the right size HVAC system for your home is one of the most important decisions a homeowner in East Texas will make, and it carries far more weight than most people expect when they start shopping for equipment. Size in this context has nothing to do with the physical dimensions of the cabinet sitting beside your house; it refers to the cooling and heating capacity the system can deliver, measured in tons or BTUs. A system that is too small will run constantly through a Longview August and still leave your back bedrooms uncomfortable, while a system that is too large will cool the air quickly, shut off, and leave humidity behind that makes 74 degrees feel sticky and unpleasant. Both mistakes cost you money every single month, and both shorten the working life of expensive equipment. September is the ideal month to have this conversation, because the brutal cooling season is winding down and installation schedules open up before the first cold snap arrives. Homeowners who plan a replacement now avoid the emergency pricing and long waits that come with a system failing in the middle of a heat wave. The right sizing process is not guesswork, and it is not a matter of matching whatever tonnage was there before. It is a calculation based on your specific house, your specific insulation, your specific windows, and the specific climate we deal with here in Gregg County.
Why HVAC System Size Matters More Than Brand or Price
Most homeowners begin their search by comparing brands and price tags, and that is an understandable instinct when you are looking at a purchase that runs into thousands of dollars. The reality of the trade, though, is that a properly sized mid-tier system will outperform an oversized premium system every day of the week. Manufacturers build good equipment across the board these days, and the difference between a well-installed system and a poorly sized one shows up in your comfort and your utility bills long before brand differences ever do. An oversized air conditioner short cycles, meaning it satisfies the thermostat in a few minutes and shuts down before it has run long enough to pull moisture out of the air. An undersized system runs nearly continuously on design days, wears out its compressor early, and never quite reaches setpoint. Getting the size right is the foundation that everything else rests on, and no amount of brand loyalty or extended warranty coverage compensates for a system that was never matched to the house it serves.
The Comfort Problems Caused by Wrong HVAC System Size
Short cycling is the most common symptom of an oversized system, and it creates comfort problems that homeowners often misdiagnose as something else entirely. When an air conditioner runs for only six or eight minutes at a stretch, it never reaches the steady state where the evaporator coil is cold enough to condense meaningful amounts of water vapor out of your indoor air. The thermostat reads the correct temperature because the sensible heat has been removed, but the latent heat, the moisture load, stays right where it was. You end up with a house that measures 72 degrees on the wall but feels clammy and cool in an unpleasant way, and people respond by dropping the thermostat further, which makes the electric bill worse without fixing the underlying issue. Indoor relative humidity above sixty percent also creates conditions where mold and dust mites thrive, which matters a great deal for families dealing with allergies or asthma. This is a sizing problem, not an equipment defect, and no service call will correct it if the tonnage is simply too high for the load.
Undersized systems create a different but equally frustrating set of problems, and they tend to reveal themselves during the hottest and coldest stretches of the year. A system with insufficient capacity will run continuously on a 100 degree afternoon and still drift two or three degrees above where you set it, because it is losing the race against heat gain coming through your walls, windows, and attic. Homeowners often blame the thermostat or assume the refrigerant charge is low, and technicians who do not check the load calculation may chase those symptoms for years without resolving anything. Continuous operation also means the compressor never gets the off cycles it was designed to have, and that accumulated runtime translates directly into premature failure. In winter, an undersized heat pump will lean heavily on auxiliary electric heat strips, and those strips consume electricity at a rate that will shock you when the bill arrives. Correct sizing gives the equipment the ability to keep up on design days while still cycling normally the rest of the year.
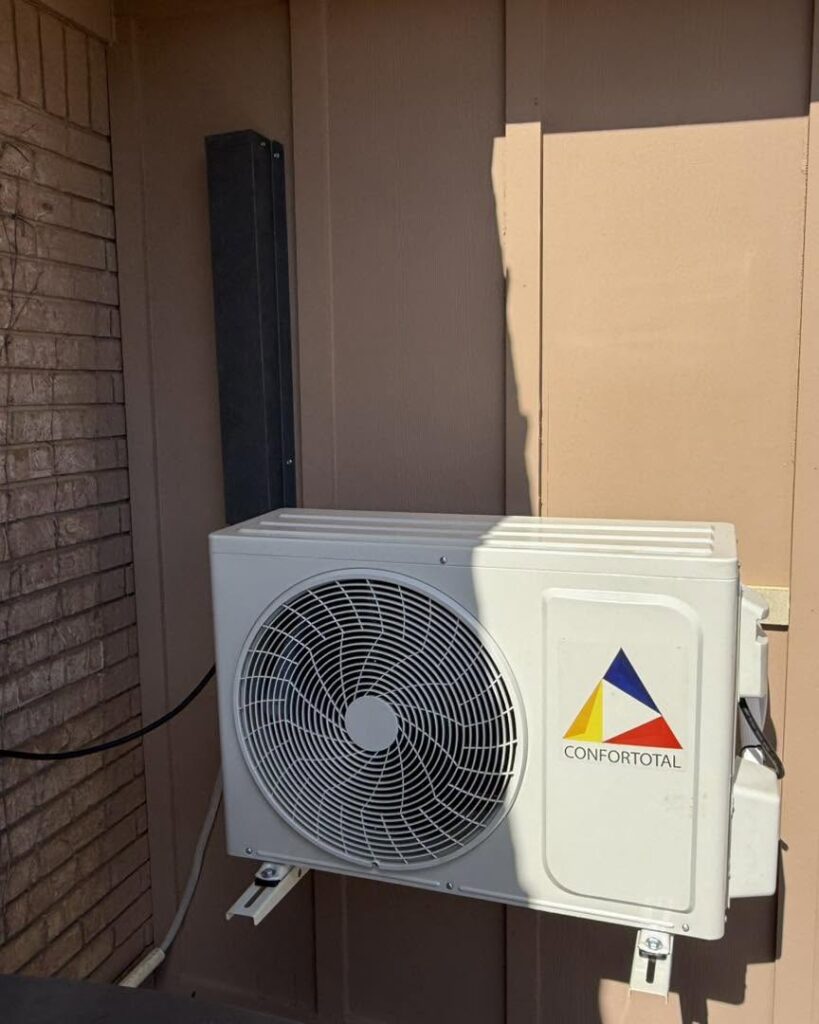
Uneven temperatures from room to room are frequently a sizing and distribution problem working together, and this is where a lot of homeowners get bad advice. A house with a bonus room over the garage or a master suite on the far end of a long duct run will often have one space that never matches the rest of the home. Adding tonnage to a system in an attempt to force conditioned air into that room almost never works, because the limitation is airflow and duct design rather than raw capacity. A proper evaluation looks at the load room by room, not just the whole house total, and determines where the air actually needs to go and how much of it each space requires. Sometimes the answer is duct modification, sometimes it is a dedicated mini split for a problem area, and sometimes it is a two stage or variable speed system that can modulate output. Need help with an addition or a problem room? Click here for our mini split services.
The Energy Costs of an Improperly Sized HVAC System
Every time a compressor starts, it draws a surge of current several times higher than its running amperage, and that inrush is where a meaningful portion of your cooling cost is generated. An oversized system that cycles on and off eight or ten times an hour is paying that startup penalty repeatedly throughout the day, and the cumulative effect on a summer electric bill is significant. A correctly sized system settles into longer, steadier run cycles where it operates at peak efficiency for extended periods, which is exactly how the engineers who designed it intended it to work. The SEER2 rating printed on the equipment label was measured under steady state conditions in a laboratory, so a system that never reaches steady state in your home will never deliver the efficiency you paid for. This is the disconnect that frustrates homeowners who spent extra money on a high efficiency unit and saw almost no change in their bills. The efficiency was real, but the sizing prevented it from ever being realized.
Undersized equipment costs money in a more obvious way, because it simply runs longer to accomplish the same amount of work. On a summer afternoon in Longview, an undersized unit may run for six or seven straight hours without shutting off, and every one of those hours shows up on your bill. In heating season, the problem compounds for heat pump owners because the backup heat strips engage whenever the compressor cannot keep pace with the load. Those strips are essentially large electric resistance heaters, and running them for extended periods can double or triple a winter electric bill compared to what the heat pump alone would have consumed. Homeowners often accept these bills as normal because they have nothing to compare them against, and it is only after a properly sized replacement goes in that they realize how much capacity was costing them.
There is also a repair cost dimension that homeowners rarely factor into the equation when they are comparing quotes. Compressors, contactors, capacitors, and blower motors all have finite service lives measured largely in cycles and runtime hours, and improper sizing accelerates the consumption of both. An oversized system burns through contactors and capacitors because of the sheer number of starts, while an undersized system wears out compressors through continuous duty. Either way, you are looking at repair calls and component replacements years earlier than you should be, on equipment you expected to last fifteen years or more. When you add the premature repairs to the inflated monthly bills, the true cost of a sizing mistake becomes obvious. Paying for a proper load calculation before the equipment is ordered is inexpensive insurance against all of it.
How Improper HVAC System Size Shortens Equipment Life
The compressor is the single most expensive component in a residential HVAC system, and it is also the component most sensitive to how the system is sized. Compressors are rated for a certain number of starts per hour, and manufacturers generally design around a maximum of six to eight cycles in that period under normal conditions. An oversized system in a mild spring or fall week can easily exceed that number, and each start subjects the motor windings to thermal stress and the internal components to mechanical shock. Over several seasons, that accumulated stress causes winding insulation to break down and bearings to wear, and the eventual failure often arrives well before the warranty period ends. Replacement compressors are expensive even when parts are covered, because labor and refrigerant recovery are usually not included in the same coverage.
Blower motors and the associated electrical components suffer under both oversizing and undersizing, though the failure modes differ. Frequent cycling means the blower motor spins up and coasts down constantly, and on older PSC motors that pattern is hard on the start capacitor and the run winding. Continuous operation on an undersized system means the motor accumulates runtime hours at a rate far above what the design assumed, and bearings that were rated for a certain number of hours simply reach the end of their life sooner. Variable speed ECM motors handle both situations better than older technology, but they are not immune, and their replacement cost is considerably higher when they do fail. Proper sizing keeps every moving part operating within the envelope its manufacturer intended.
Heat exchangers in gas furnaces deserve particular attention because their failure has safety implications beyond simple inconvenience. An oversized furnace heats the space quickly and shuts off, and that rapid heating and cooling of the metal heat exchanger creates thermal expansion and contraction cycles that eventually produce stress cracks. A cracked heat exchanger can allow combustion gases, including carbon monoxide, to mix with the air being circulated through your home, which is why technicians inspect them carefully during maintenance visits. Correctly sized furnaces heat more gradually, run longer cycles, and subject the heat exchanger to far gentler thermal stress over the life of the equipment. This is one of the clearest examples of how sizing decisions made at installation affect both your wallet and your household safety many years later.
What Goes Into a Proper HVAC System Size Calculation
A legitimate sizing process follows a procedure called a Manual J load calculation, which is the industry standard published by the Air Conditioning Contractors of America. This calculation accounts for dozens of variables specific to your house, and it produces a number in BTUs that represents the actual heat gain and heat loss your home experiences under design conditions. Design conditions for the Longview area are based on historical weather data, and they represent the temperatures your system needs to handle on the hottest and coldest days of a typical year. Once the load is known, the equipment is selected to match it closely, along with a properly sized duct system calculated through Manual D and equipment selection verified through Manual S. Contractors who skip this process and simply replace what was already there are perpetuating whatever mistakes the previous installer made. A homeowner who asks to see the load calculation is asking a completely reasonable question, and any qualified contractor should be able to provide it.
The Home Measurements Required for HVAC System Size Accuracy
Square footage is the starting point of a load calculation, but it is only one input among many, and rules of thumb based on square footage alone are the source of most sizing errors in the field. The old shortcut of one ton per five hundred square feet was developed decades ago for houses with minimal insulation and single pane windows, and applying it to a modern home produces wildly oversized equipment. A well built house from the last twenty years with good attic insulation and double pane low-e windows might need one ton for every seven hundred or eight hundred square feet, sometimes even less. Conversely, an older home in one of Longview’s established neighborhoods with original windows and thin attic insulation may genuinely require closer to the old ratio. The only way to know which category your home falls into is to measure and evaluate rather than assume.
Ceiling height matters because load calculations deal with volume of air, not just floor area, and a home with vaulted ceilings or twelve foot walls contains substantially more air to condition than the same footprint with eight foot ceilings. Window area, orientation, and glazing type are among the most influential factors in the entire calculation, because glass transmits solar heat at a rate far higher than an insulated wall. A wall of west facing windows in East Texas picks up an enormous amount of afternoon heat during summer, and the calculation has to account for that specifically rather than averaging it into a general assumption. Shading from trees or awnings reduces that gain, and a thorough evaluation notes it. These details are why an accurate load calculation requires someone walking through the house with a tape measure rather than pulling numbers from a listing.
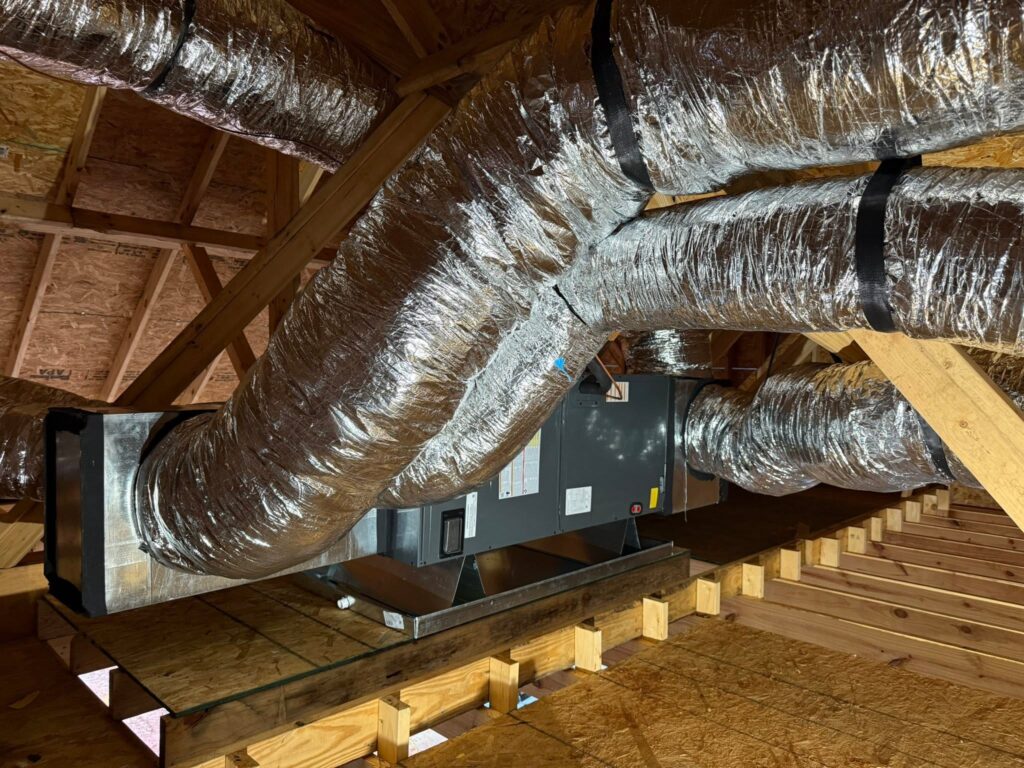
Insulation levels, air infiltration, and duct location round out the picture, and they often surprise homeowners who have never thought about them. Attic insulation depth translates into an R-value that directly affects how much heat moves into your living space from an attic that can exceed 140 degrees in July. Air leakage around windows, doors, recessed lights, and attic penetrations brings unconditioned outdoor air directly into the home, and in a leaky house that infiltration load can account for a substantial fraction of the total. Ductwork running through an unconditioned attic loses capacity through both conduction and leakage, and poorly sealed ducts can waste twenty to thirty percent of the conditioned air before it ever reaches a room. Sealing and insulating ducts sometimes reduces the required equipment size enough to save money on the new system itself. Curious about your duct condition? Click here for our air duct services.
Why HVAC System Size Depends on East Texas Climate Conditions
The climate in East Texas presents a specific combination of challenges that shapes how systems should be sized here compared to other parts of the country. We deal with long cooling seasons, high ambient temperatures, and, critically, high humidity that persists through most of the warm months. Latent load, the energy required to remove moisture from indoor air, represents a much larger share of the total cooling load here than it does in a dry climate like Arizona. A contractor sizing a system in Longview has to weigh dehumidification performance heavily, which often means selecting equipment slightly on the conservative side rather than rounding up. Longer run times are a feature in this climate, not a problem, because they give the coil time to condense moisture and send it down the drain.
Heating loads in our region are modest by national standards but far from negligible, and the winters here have a way of surprising people who assume East Texas never gets truly cold. Design temperatures for the Longview area typically sit in the low to mid twenties, and we see stretches every few years that go well below that. Heat pumps work extremely well in this climate because the majority of the heating season falls within their efficient operating range, and modern cold climate models maintain capacity at temperatures far lower than older units could manage. The sizing question for a heat pump involves balancing cooling capacity, which drives equipment selection in a cooling dominated climate, against heating capacity and the balance point where auxiliary heat becomes necessary. Getting that balance right keeps the strips off during most of the winter.
Humidity control is worth emphasizing again because it is the factor most commonly ignored in fast, low effort sizing. Two systems with identical tonnage can perform very differently in terms of moisture removal depending on their coil design, airflow settings, and staging capability. Variable capacity and two stage systems have a real advantage here, because they can run at reduced output for long stretches on mild days and pull moisture continuously rather than blasting cold air for a few minutes and stopping. That extended low stage operation is exactly what an East Texas summer calls for, particularly in June and September when temperatures moderate but humidity stays high. Choosing equipment with staging capability effectively gives you a system that is correctly sized across a wider range of conditions rather than just on the design day.
How HVAC System Size Affects Ductwork and Airflow Requirements
Equipment capacity and duct capacity have to match, and this is where a great many replacement installations go wrong. Every ton of cooling requires roughly 400 cubic feet per minute of airflow to perform as designed, so a three ton system needs about 1,200 CFM moving through the supply and return ducts. If the existing duct system was built for a smaller unit, or if it was undersized to begin with, installing larger equipment simply creates high static pressure that the blower has to fight against. High static pressure reduces actual airflow across the coil, which lowers capacity, hurts efficiency, and in extreme cases can cause the evaporator coil to freeze. The new system will underperform in ways that look like an equipment problem but are entirely a duct problem.
Return air is the most commonly undersized part of a residential duct system, and it is worth checking carefully before any equipment decision is finalized. Many homes built in past decades have a single central return that was marginal for the original unit and is completely inadequate for a modern system. Insufficient return causes the blower to pull hard against a restriction, which raises static pressure, increases noise, and starves the coil of the air it needs. Adding return capacity, either by enlarging the existing return or adding a second one, is frequently the single most valuable improvement made during a system replacement. It is also far less expensive than most homeowners expect when it is done at the same time as the equipment change.
Duct sizing, layout, and sealing all have to be evaluated as a package alongside the equipment selection, because they determine whether the capacity you purchased actually arrives in your living space. Long runs of flexible duct with sharp bends and compressed sections create resistance that the calculation on paper never accounted for. Supply registers need to be sized and located so that air reaches the far corners of a room rather than short circuiting straight back to the return. Balancing dampers allow a technician to fine tune the distribution after installation so that the front bedroom and the back bedroom actually receive proportional airflow. When a contractor treats the duct system as an integral part of the sizing conversation rather than an afterthought, the finished installation performs the way the equipment specifications promised it would.
Why You Need a Professional HVAC System Size Evaluation Before You Buy
Replacing an HVAC system is a decision that will affect your comfort and your utility bills for the next fifteen to twenty years, and it deserves more diligence than a quick phone quote based on the tonnage sticker on your old condenser. A professional evaluation puts real numbers behind the recommendation, and it gives you a document you can compare across multiple bids. It also uncovers the duct problems, insulation gaps, and airflow restrictions that would otherwise sabotage a brand new system on the day it is installed. Fall is the right time to have this work done, because scheduling is flexible, equipment availability is good, and you are not making a rushed decision in the middle of an outage. R.C.s A/C Reliable Climate provides free estimates on new HVAC installations, and that estimate includes a real conversation about what your home actually needs. Ready to talk about replacement? Click here for our air conditioning services.
What to Expect During Your HVAC System Size Consultation
A thorough sizing consultation begins with a walkthrough of the entire home, including the attic and any crawl space or utility areas where ductwork runs. The technician measures room dimensions, notes ceiling heights, counts and measures windows, and records their orientation and glazing type. Attic insulation depth gets checked in multiple locations, because coverage is rarely uniform and thin spots matter. Existing ductwork is inspected for size, condition, insulation, and obvious leakage at joints and boots. All of this information feeds into the load calculation rather than being gathered as a formality.
The conversation portion of the visit is just as important as the measurements, because your comfort priorities shape the equipment recommendation. Rooms that have always been too warm or too cold need to be identified so the design can address them directly. Household size, cooking habits, and how many hours the home is occupied during the day all influence internal heat gain in ways the calculation accounts for. If anyone in the home deals with allergies or respiratory issues, filtration and humidity control move higher on the priority list. Plans for future additions or attic conversions are worth mentioning as well, since they may change the appropriate approach.
You should leave the consultation with a clear written proposal that states the calculated load, the recommended equipment capacity, the efficiency rating, and any duct or airflow work included in the scope. Multiple options at different price points are normal and appropriate, because a single stage system and a variable capacity system are both legitimate choices depending on budget and priorities. Financing options are available, which makes it easier to choose the system that fits the home rather than the one that fits this month’s cash flow. Every question you have about the recommendation deserves a straight answer, and a good contractor welcomes them.
Common HVAC System Size Mistakes Homeowners Should Avoid
The most frequent mistake is assuming the existing system was sized correctly and simply asking for the same tonnage again. Original installations from twenty or thirty years ago were often sized by rule of thumb, and homes have changed since then through window replacements, added insulation, room additions, and attic work. Replacing four tons with four tons because that is what was there perpetuates an error nobody ever checked. The right approach treats the replacement as a fresh calculation using the house as it exists today.
Another common error is choosing to round up on capacity as a hedge against extreme weather, which feels like prudent thinking but produces the opposite result. Design conditions already account for the hottest realistic days of a normal year, and oversizing beyond that means the system is mismatched to the conditions it faces the other three hundred and fifty days. The handful of hours per year when a correctly sized system runs continuously are exactly the hours it was designed for. Adding a half ton of insurance capacity buys short cycling and poor humidity control in exchange for a marginal benefit that almost never materializes.
Ignoring the duct system during a replacement is the third mistake, and it is the one most likely to leave a homeowner disappointed with an expensive new unit. New equipment installed on old, leaky, undersized ductwork cannot deliver its rated performance, and the efficiency premium paid for high SEER2 equipment is largely wasted. Sealing and repairing ducts at the time of installation costs a fraction of what the equipment does and often makes a larger difference in day to day comfort. A contractor who never mentions the ducts has not evaluated your system thoroughly enough to make a sound recommendation.
Why Choose R.C.s A/C Reliable Climate for Your HVAC System Size Needs
R.C.s A/C Reliable Climate is locally owned and operated right here in Longview, and that local presence shapes how we approach sizing for East Texas homes. We understand the humidity, the long cooling season, and the specific construction styles common in Gregg and Harrison counties, and we size equipment for the conditions our neighbors actually live in. Our team holds Texas HVAC License #TACLA129043C, and we are fully licensed and insured for both residential and commercial work. We serve Longview, Kilgore, Marshall, Gladewater, White Oak, Gilmer, Hallsville, Lakeport, and Liberty City.
Honest recommendations without unnecessary upsells is a commitment we take seriously, and it applies directly to sizing conversations. We will tell you when a smaller system is the better fit, and we will tell you when duct work matters more than equipment upgrades. Our installations are backed by a ten year parts warranty and a one year labor warranty, and free estimates are standard on all new HVAC installations. Financing is available for both HVAC and refrigeration work so a proper installation stays within reach.
We are dedicated to providing five star service on every call, and that standard applies from the first measurement through the final system commissioning. Emergency service is available around the clock when something goes wrong outside of business hours. You can reach our office at (903) 316-6855 or email us at info@iwantclimate.com to schedule your free sizing evaluation. Our shop is located at 3 Lewis Drive in Longview, and we would be glad to help you get this decision right the first time.